
VIP member
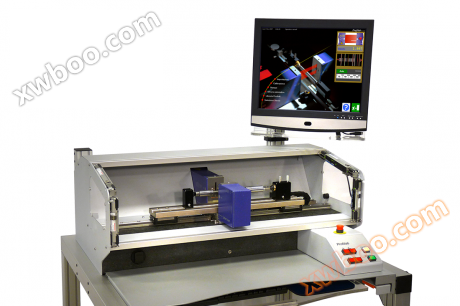
Automatic laser measuring station for checking the diameter and length of turning or grinding parts
It measures diameter, length, roundness, taper and runout of cylindrical segments, effective cutting diameter of groove cutting tools, and flatness of
Product details
describe
PROFILAB.X40The system is an automatic laser measurement station used to inspect a series of turning or grinding parts, such as:
- Motor shaft
- Hard metal sheet metal
- bit
- Cutting tools
- Program control and classify different 'measurement programs'
- Select different measurement types and modes at each measurement location
- Multi language menu and inch/millimeter display
- Multi tolerance inspection
- Easy to set up and quickly replace parts in the parts library
- Online statistics and report printing
- Data recording and export
- Multi point user reset capability performance
- Wide measurement field: 40mm
- Measurable diameter: 0.3 to 30 mm
- Sliding linear range: 300 mm
- Linearity: diameter ± 0.5 μ m; Length ± 5 μ m
- Repeatability: diameter ± 0.1 μ m; Length ± 3 μ m
- High scanning frequency: 1500 Hz
- Longitudinal displacement resolution: ± 1 μ m
- Maximum displacement speed: 500 mm/s
- Permanent self calibration
- Automatic compensation for thermal drift caused by environmental temperature changes
- Automated work and high repeatability results: regardless of the operator's skills
- Easy and fast to use: reduces inspection time and improves measurement capability
- High flexibility: can measure different components and sizes without the need to pre-set or reset the system
- High precision: The accuracy achieved in measurement is previously only achievable with very expensive equipment and the hiring of professionals in the metrology room
Online inquiry
-
Contacts
-
Company
-
Telephone
-
Email
-
WeChat
-
Verification Code
-
Message Content
-